Residential · Tampa, FL
A garage slab has to stay flat, drain correctly, and resist hot tires, oils, and heavy point loads. Since 2017, Tampa Concreters has poured and replaced garage floor concrete with proper subgrade compaction, steel reinforcement, and durable finishing for homes and commercial bays in Tampa.
Prep is what keeps garage floor concrete from settling, cracking early, or holding water. We remove weak concrete, paint, and soft spots, then regrade and compact the subbase with a plate compactor. When needed, we add 4-6 inches of compacted #57 limestone or DOT-grade road base, install 6-mil polyethylene vapor barrier, and form the perimeter for a true, square slab. Reinforcement is selected for use, including #3 or #4 rebar on chairs, or 6x6 W1.4 welded wire mesh held in the middle of the pour, not left on the ground.
Florida moisture, temperature swings, and garage chemicals demand the right mix and finish. We place a 3,000-4,000 psi concrete mix with appropriate slump, then screed, bull float, edge, and control-joint the slab to manage shrinkage cracking. Typical residential garage floors are 4 inches thick, with thicker sections where vehicles, lifts, or dumpsters load the slab. Finish options include broom-finish for traction, trowel finish for a smoother look, and light broadcast non-slip additive at entries, plus a clean slope to the door or trench drain where specified.
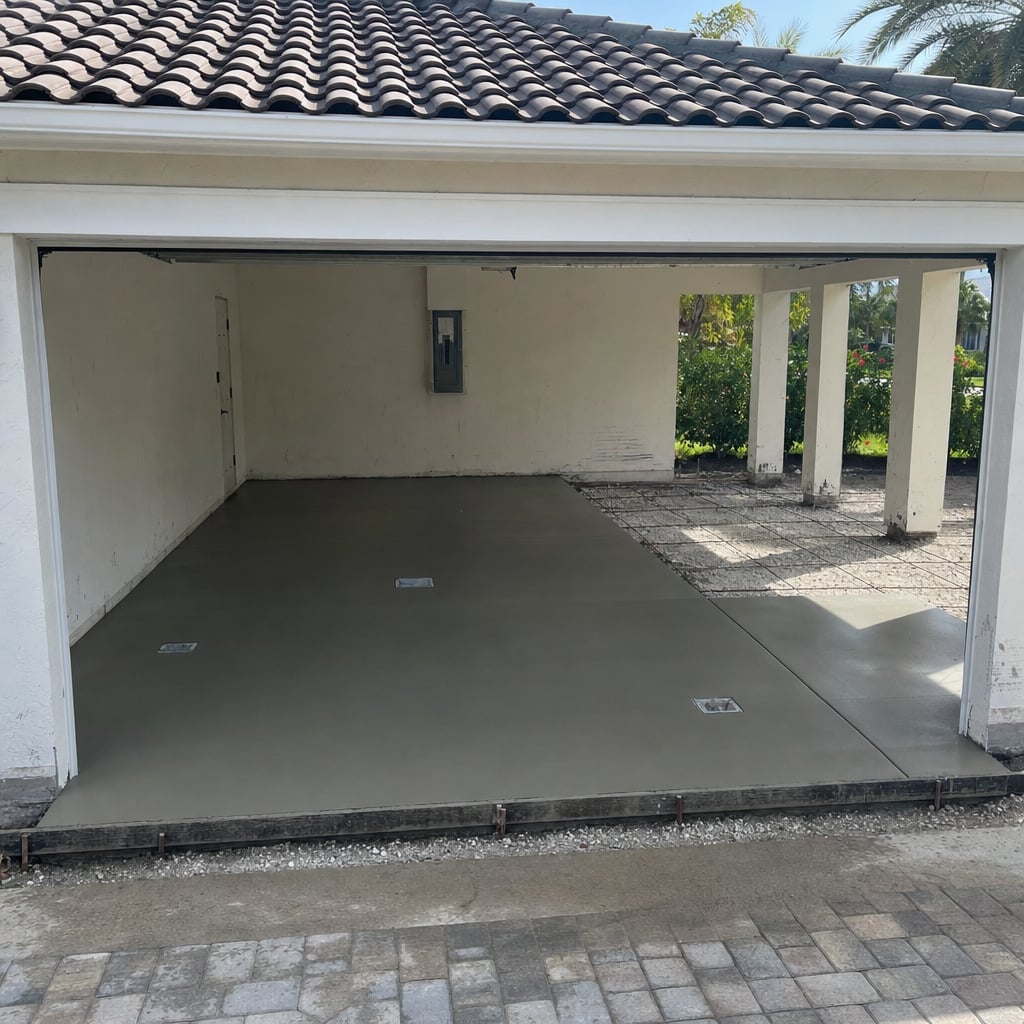
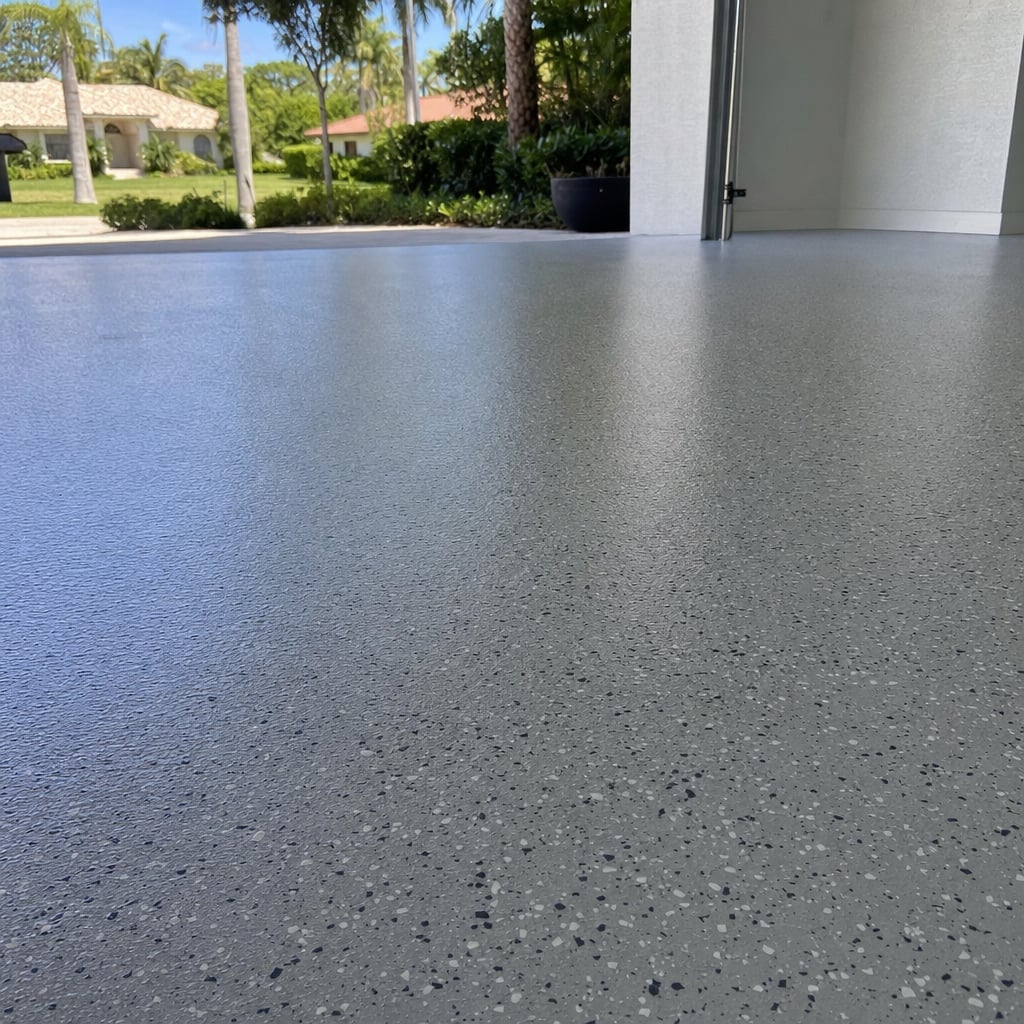
Tampa customers choose us because we build slabs the way concrete wants to behave, flat, reinforced, and properly jointed. You get a written scope that spells out thickness, base material, reinforcement, joint layout, and finish, so there are no surprises. Our crews use laser levels, straightedges, and steel forms to hit grade, and we protect adjacent walls and door tracks during demo and placement. Tampa Concreters is licensed and insured, serving since 2017, and we schedule pours with realistic cure time so you are not rushed back onto green concrete.
After placement, we walk the job with you and confirm slope, edges, control joints, and cleanup before we leave. You receive curing guidance, including when you can walk on it, park on it, and place heavy loads, and we can apply a cure-and-seal where appropriate to reduce dusting. The final package includes proper disposal of demo debris, a clean jobsite, and a garage floor concrete slab that is ready for coatings later if you choose epoxy or polyaspartic. If you have a drain, stem wall, or garage door threshold detail, we verify those elevations so the finished floor works with your hardware and weather seal.
Yes. We provide a free written estimate that outlines demo (if needed), base prep, reinforcement, concrete placement, finish, curing approach, and a projected schedule.
Yes. We handle concrete demolition, breaking, loading, and disposal, then rebuild the base and forms for the new pour.
When a permit is required, we can coordinate the permit process and help keep the project aligned with local requirements. Permit needs depend on the scope and location.
Common exterior finishes include broom-finish for traction, trowel finishes for protected areas, exposed aggregate, and decorative options like stamped concrete with integral color or color hardener.
Often, yes. We can adjust grading and slab slope, add drains or swales when appropriate, and rebuild settled sections so water sheds away from structures and traffic areas.
Garage floor concrete is not just a slab, it is a working surface that has to stay flat, drain, and hold up to vehicles, toolboxes, jacks, and chemical spills. Tampa Concreters installs and replaces garage slabs with attention to subgrade compaction, reinforcement placement, control joints, and curing so the floor performs for years instead of cracking and dusting early.
Most garage floor problems start below the concrete. If the subgrade is soft, uneven, or full of organics, the slab will settle and crack no matter how strong the mix is. Our process focuses on excavating to good soil, adding compacted #57 stone or road base when needed, and using a vapor barrier to reduce moisture migration and surface dusting. We form accurately, verify elevations with laser levels, and plan joint spacing based on slab dimensions and restraint points like stem walls and columns.
For the concrete itself, we match the mix and finish to your use. A 3,000-4,000 psi mix is common for garages, with a workable slump that allows proper consolidation without excess water. We sawcut or tool control joints, keep edges straight, and finish with broom-finish for traction or a smoother trowel finish where appropriate. If you plan to add an epoxy, polyurea, or polyaspartic coating later, we can finish and cure the slab with that prep in mind, including avoiding over-troweling that can reduce coating bond.
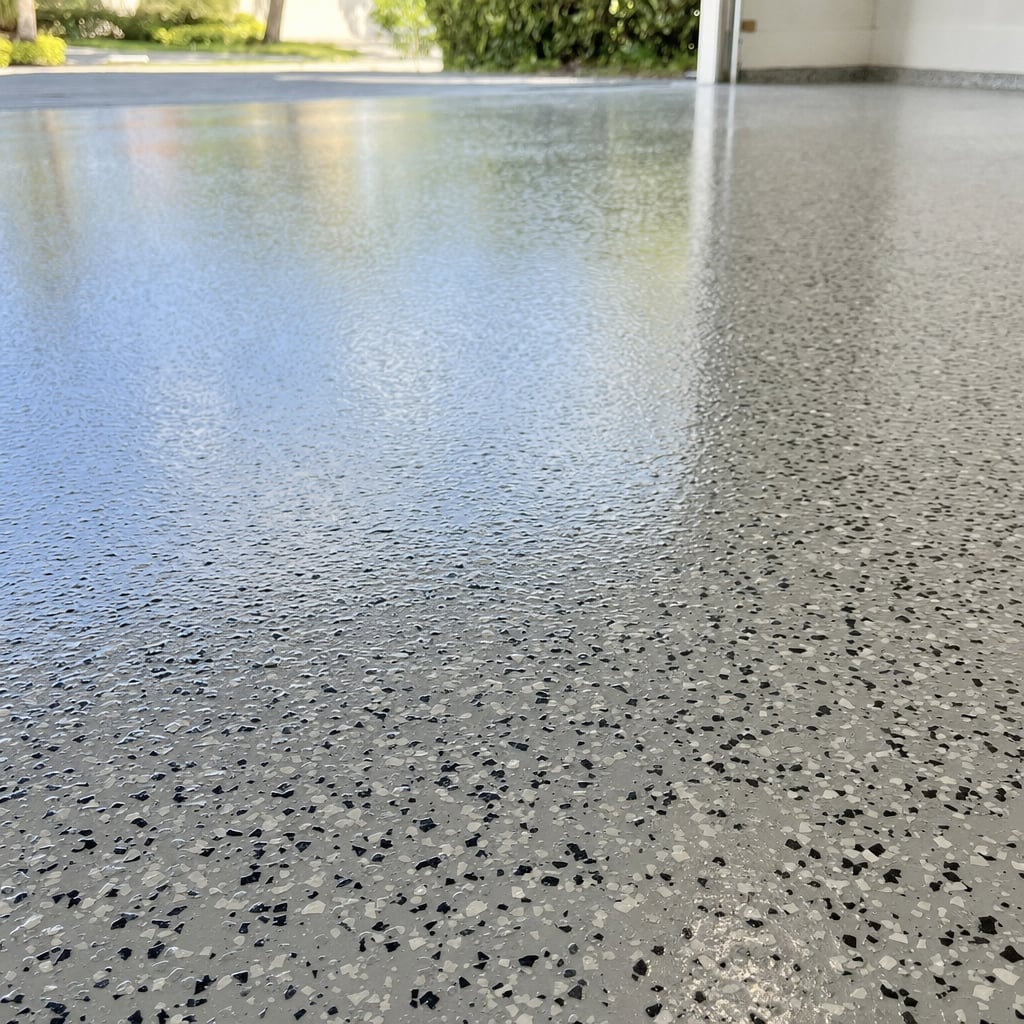
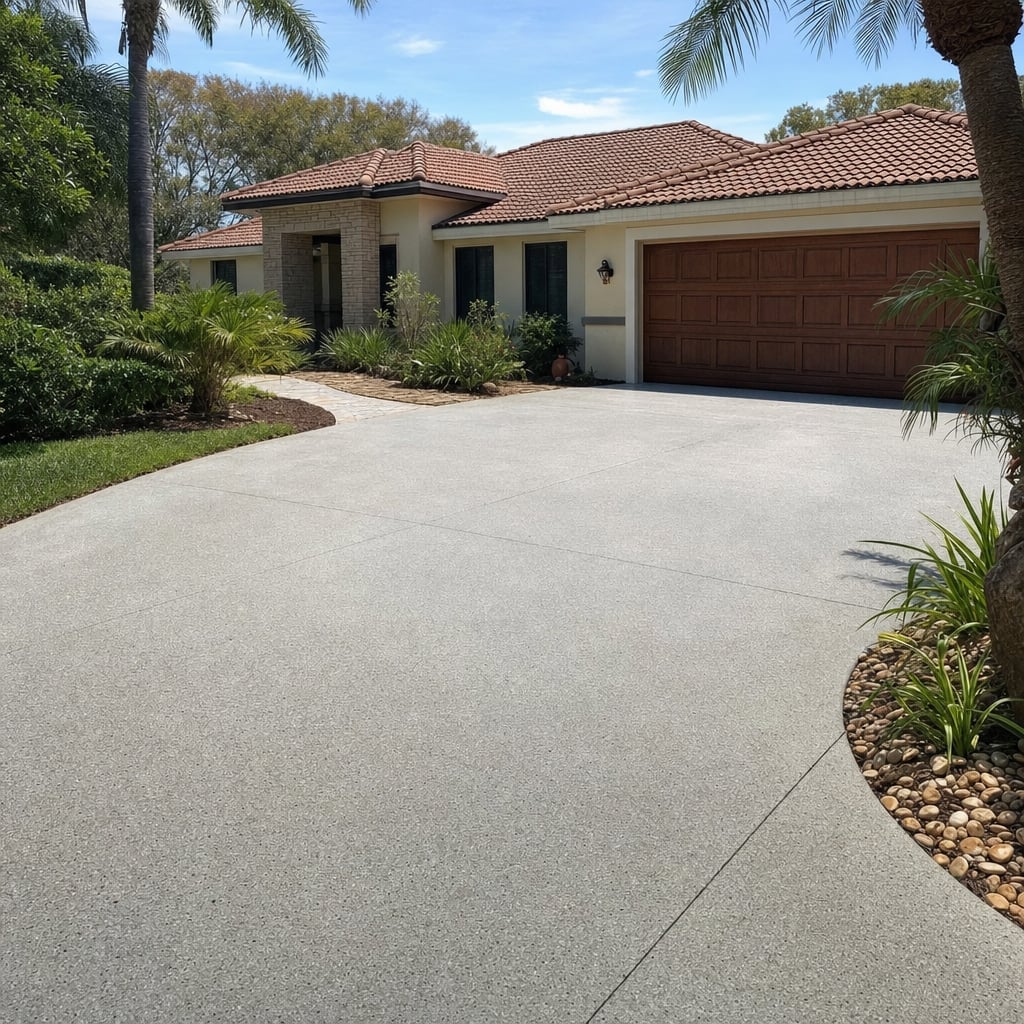
If your current garage slab is cracked, heaved, or holding water, we can evaluate whether replacement, partial removal, or a new cap is the right path. You will get a clear written estimate and a straightforward schedule, plus curing and return-to-service guidance so you know when it is safe to park and load the space. For garage floor concrete in Tampa, call Tampa Concreters to set up a site visit and free written estimate.
Call now or send a request and we will reach out within one business day to schedule your free, no-obligation estimate in Tampa. We assess the project, review the details, and give you a written quote before any work starts, so you know exactly what to expect.
Prefer to write? Contact us or head back to the home page.