Residential · Tampa, FL
If your yard is sliding, pooling water, or eating away at your landscaping, a properly built concrete retaining wall is the long-term fix. Tampa Concreters has served Tampa since 2017, designing and building walls that manage grade changes, protect slabs, and hold up to Florida rain.
A retaining wall is only as strong as its footing and drainage. We start with layout, elevations, and utility checks, then excavate to undisturbed soil and build a compacted base of crushed stone (typically #57) in 4-6 inch lifts. For poured walls, we form a reinforced concrete footing to the required depth and width, install rebar per design, and verify plumb and alignment before any concrete is placed. For CMU retaining walls, we set a reinforced footing, core-fill cells with grout, and tie vertical and horizontal rebar to create a single structural system.
Florida soils and stormwater can create hydrostatic pressure behind a wall, so we plan for drainage from day one. We install filter fabric, a free-draining gravel backfill zone, and a perforated drain pipe to daylight or a dedicated outlet when conditions allow. Wall faces can be finished to match the property, including broom-finish caps, light sand-finish, form-liner textures, and stained or sealed surfaces for easier cleaning. Where erosion is a concern, we can integrate swales, splash blocks, or concrete curbing to direct runoff away from the wall and surrounding flatwork.
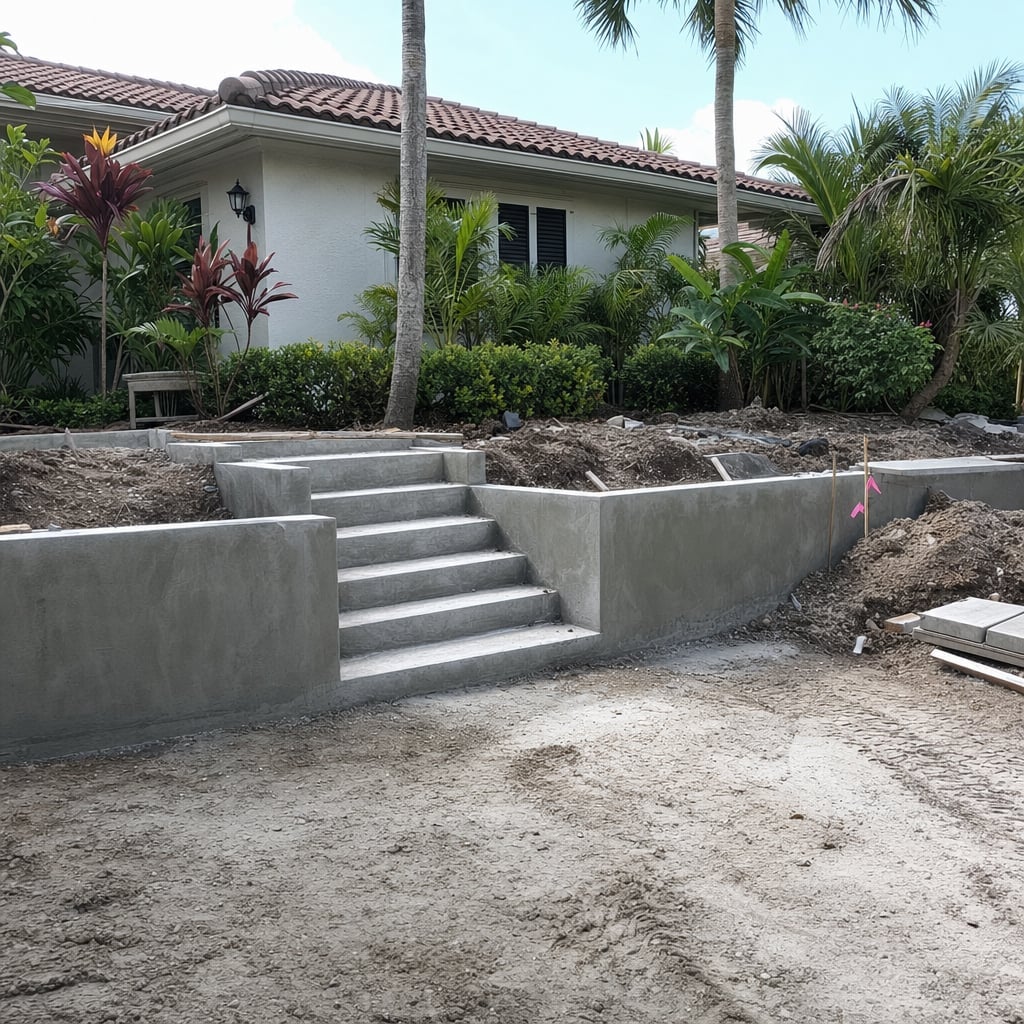
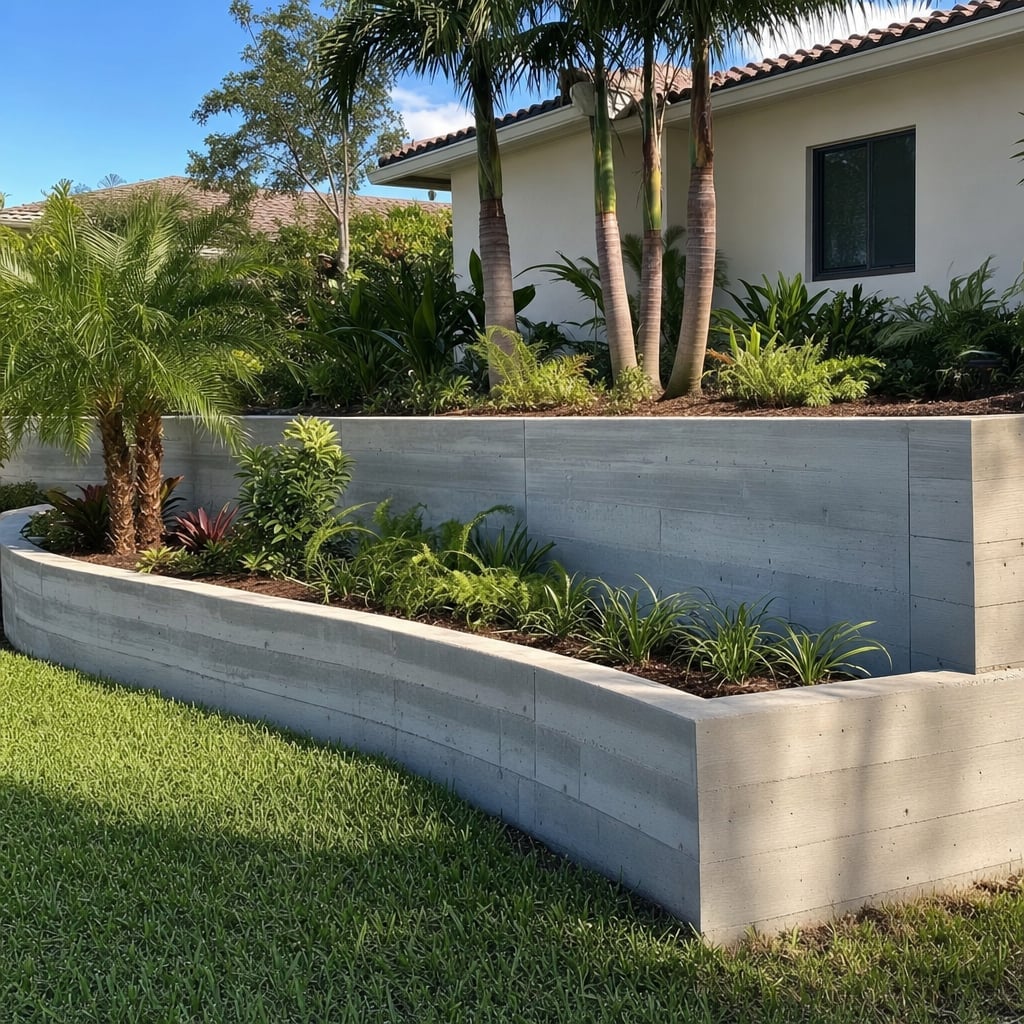
Customers choose us because we build retaining walls like structural concrete, not landscaping accessories. Our crews use proven forming systems, rebar tying practices, mechanical compaction, and ready-mix concrete placed and consolidated correctly to reduce honeycombing and voids. You get clear options on wall type (poured concrete, reinforced CMU, or segmented block where appropriate), height, cap details, and drainage so the project fits your site and budget. Tampa Concreters is licensed and insured, and we provide straightforward scheduling and a written scope so you know exactly what is included.
Before we wrap up, we walk the site with you and confirm lines, grade transitions, and drainage flow paths. You receive a finished concrete retaining wall with a stable base, proper reinforcement, and controlled backfill, plus clean edges and a consistent finish. We also handle the practical details homeowners and property managers care about, including haul-off, protecting adjacent landscaping, and keeping access usable during the build. If you are planning a patio, driveway, pool deck, or fence nearby, we can coordinate elevations so everything ties in cleanly without future settling or washouts.
Yes. We provide a free written estimate that outlines demo (if needed), base prep, reinforcement, concrete placement, finish, curing approach, and a projected schedule.
Yes. We handle concrete demolition, breaking, loading, and disposal, then rebuild the base and forms for the new pour.
When a permit is required, we can coordinate the permit process and help keep the project aligned with local requirements. Permit needs depend on the scope and location.
Common exterior finishes include broom-finish for traction, trowel finishes for protected areas, exposed aggregate, and decorative options like stamped concrete with integral color or color hardener.
Often, yes. We can adjust grading and slab slope, add drains or swales when appropriate, and rebuild settled sections so water sheds away from structures and traffic areas.
A concrete retaining wall solves more than a slope, it protects your property from erosion, soil movement, and water damage that can undermine patios, driveways, and foundations. Tampa Concreters builds reinforced retaining walls for residential and commercial sites, with drainage, footing design, and finishes selected for Florida conditions. Whether you need a short landscape wall or a taller structural wall holding back a cut, we focus on correct base preparation, steel reinforcement, and water management so the wall performs for the long term.
Every concrete retaining wall starts with the site. We verify grades, map the wall line, and plan for where water will go during heavy rain. Excavation reaches undisturbed soil, then we build a compacted crushed-stone base to reduce settlement. Footings are formed and reinforced, and wall steel is tied to the footing steel so the system acts together. When using CMU, we install vertical bars, bond beams, and grout-filled cells to create a reinforced masonry wall with a concrete core where needed.
Drainage is not optional. Without a drainage zone and outlet, pressure builds behind the wall and can cause cracking, leaning, or blowouts. We use washed gravel backfill, geotextile fabric to separate soil from stone, and a drain line routed to daylight or a suitable discharge point based on the property. For higher walls or challenging soil, we can discuss added measures like thicker sections, additional reinforcement, or engineering input when required by height or loading.
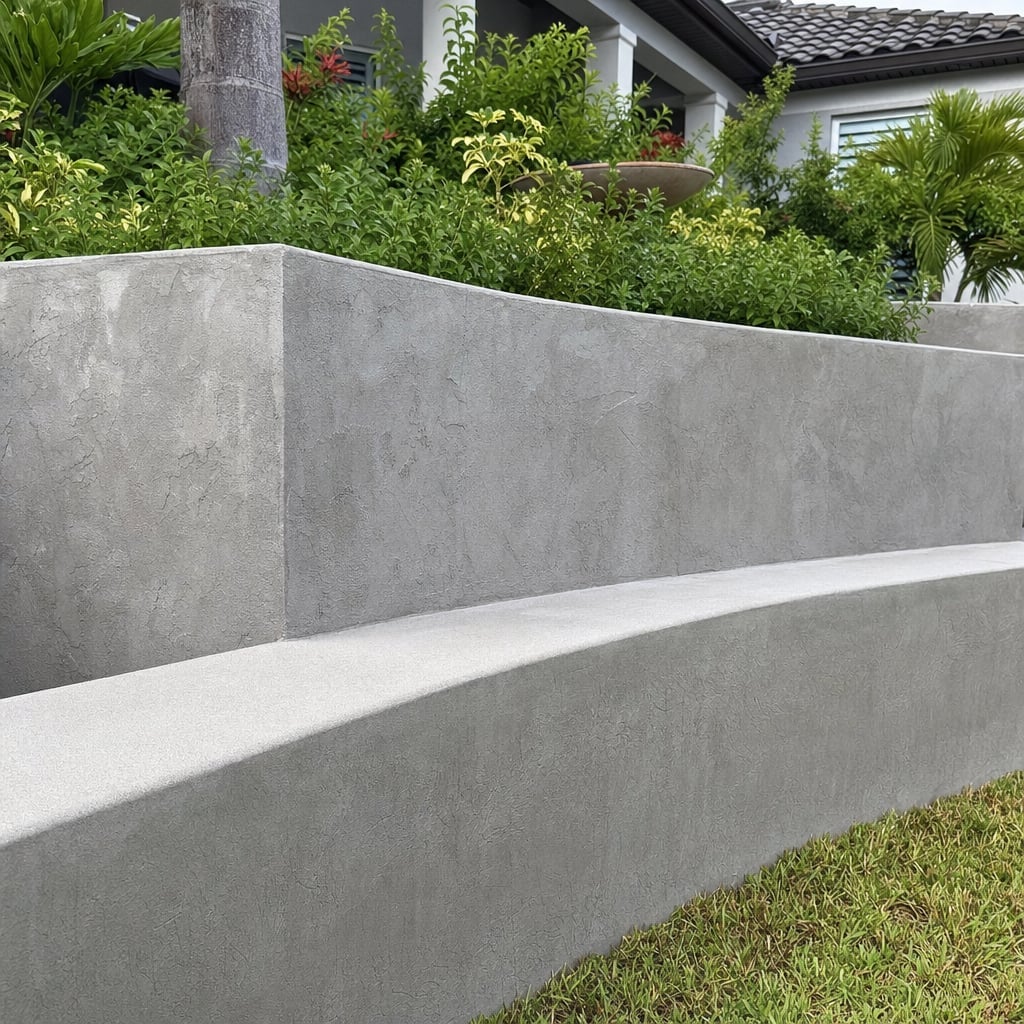
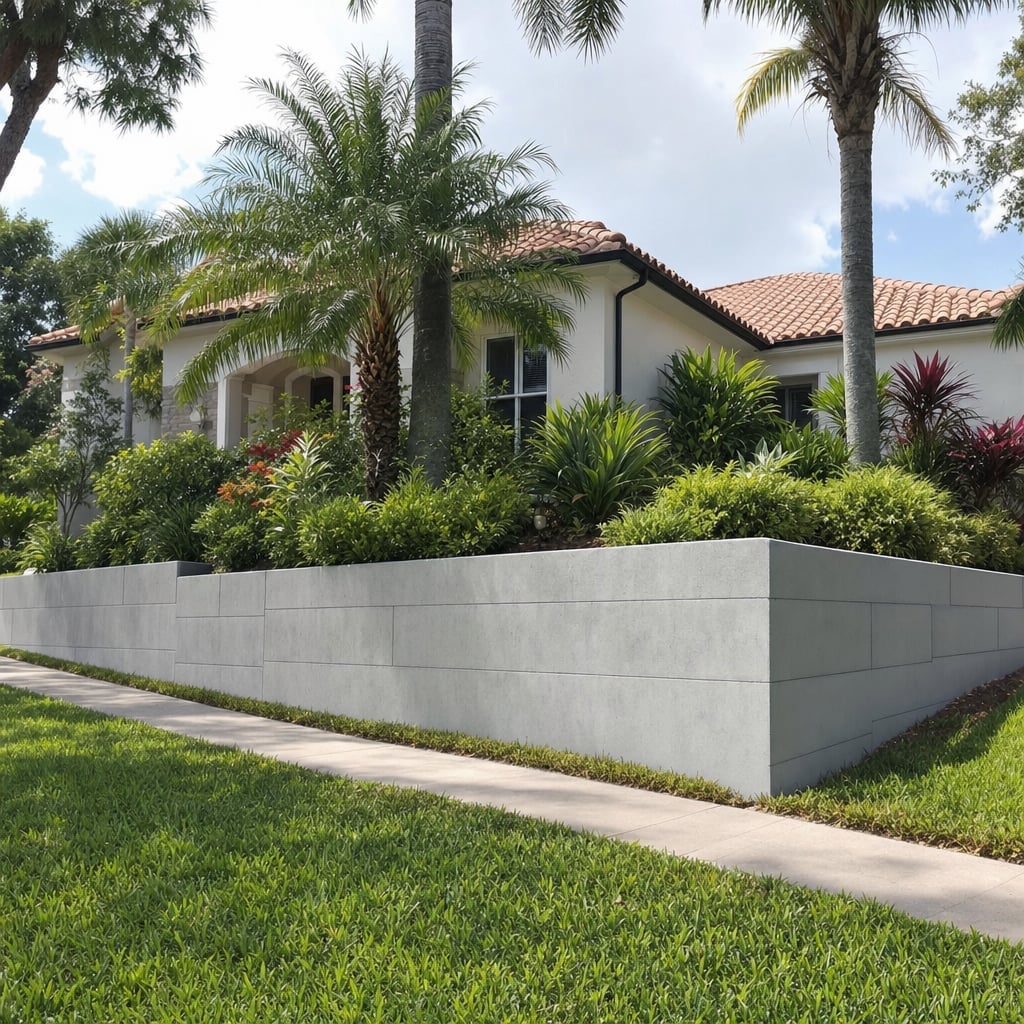
You can also choose the look. Poured walls can be broom-finished at caps, sand-finished, or formed with texture, then sealed for durability. We pay attention to transitions at corners, steps, and grade changes, and we keep elevations coordinated with nearby concrete flatwork so everything drains correctly. If you need a concrete retaining wall in Tampa, we will provide a clear, written estimate and a plan that prioritizes stability, drainage, and clean workmanship.
Call now or send a request and we will reach out within one business day to schedule your free, no-obligation estimate in Tampa. We assess the project, review the details, and give you a written quote before any work starts, so you know exactly what to expect.
Prefer to write? Contact us or head back to the home page.