Commercial · Tampa, FL
A commercial concrete foundation has to carry real loads, stay plumb, and pass inspections the first time. Tampa Concreters has served Tampa since 2017, installing slabs-on-grade, stem wall foundations, and equipment pads for new builds and expansions.
Prep and base work decide whether a foundation performs or fails. We start with layout, elevations, and a plan for access and spoils, then strip organics and proof-roll subgrade to find soft spots. Our crews build a stable platform with compacted #57 stone or FDOT limerock base in controlled lifts, verify thickness with grade stakes or laser levels, and install geotextile fabric where separation is needed. From there we set form boards, keyways, and blockouts, then place vapor retarder (10-15 mil) and welded wire mesh or rebar per plans to control shrinkage and support slab loads.
Florida soil and water conditions affect foundation details, so we plan for drainage, moisture, and long-term movement. We coordinate required inspections, place anchor bolts, embeds, and sleeves before the pour, and use proper chairing to maintain rebar cover. For slabs-on-grade we install control joints and construction joints at the right spacing and cut timing, then pour and finish based on the end use, broom-finish for traction, hard trowel for warehouses, or a burnished finish under epoxy flooring systems. When needed, we add fiber reinforcement, apply curing compounds meeting ASTM C309, and protect edges and openings to reduce spalling and curling.
Tampa customers choose us because commercial schedules and concrete specs leave no room for guesswork. We communicate clearly with the GC and trades, show up with the right crew size, and use professional equipment including laser screeds, power trowels, vibrating screeds, and mechanical rebar tying tools when the job size calls for it. Mix design, slump, and placement methods are matched to the drawings and site conditions, and we keep the site safer and cleaner with defined access routes and washout plans. You get a licensed and insured concrete contractor that prioritizes layout accuracy, flatness, and jointing, the details that keep floors serviceable and tenants happy.
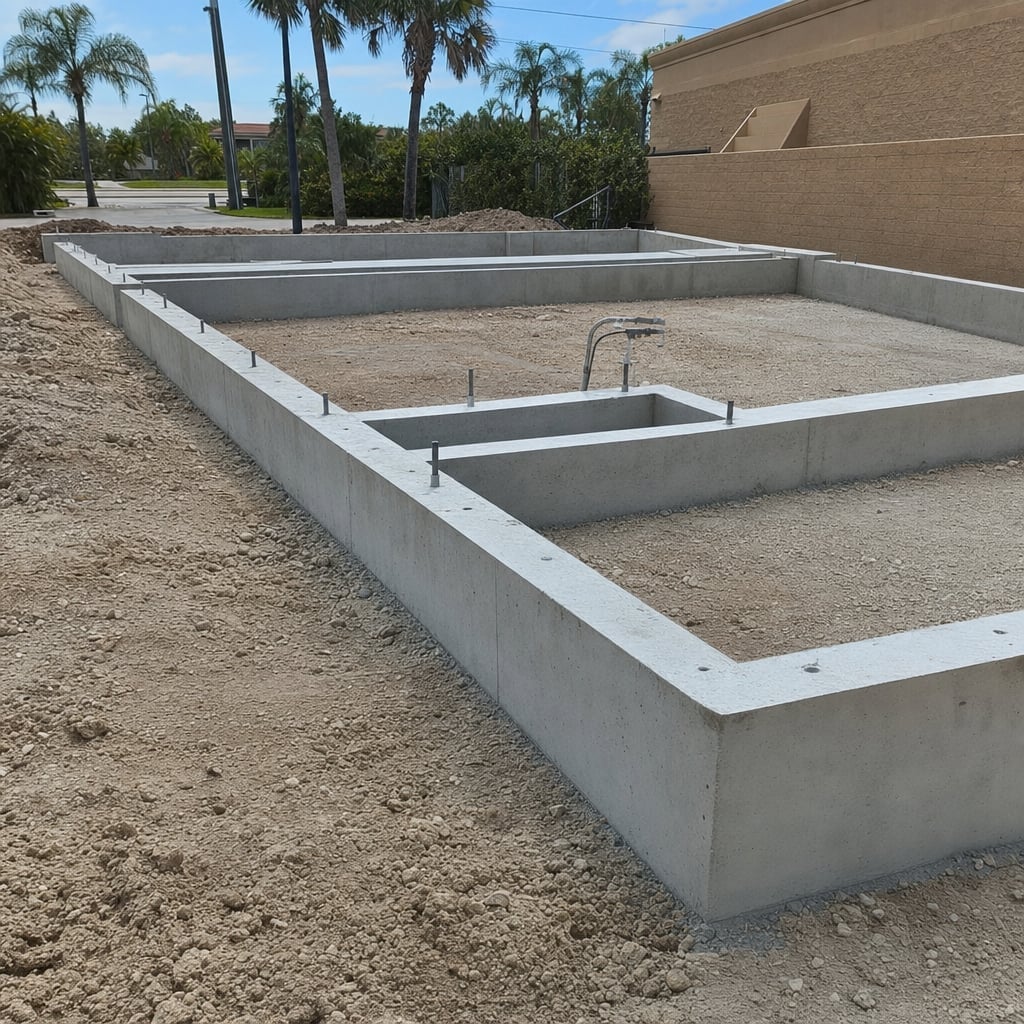
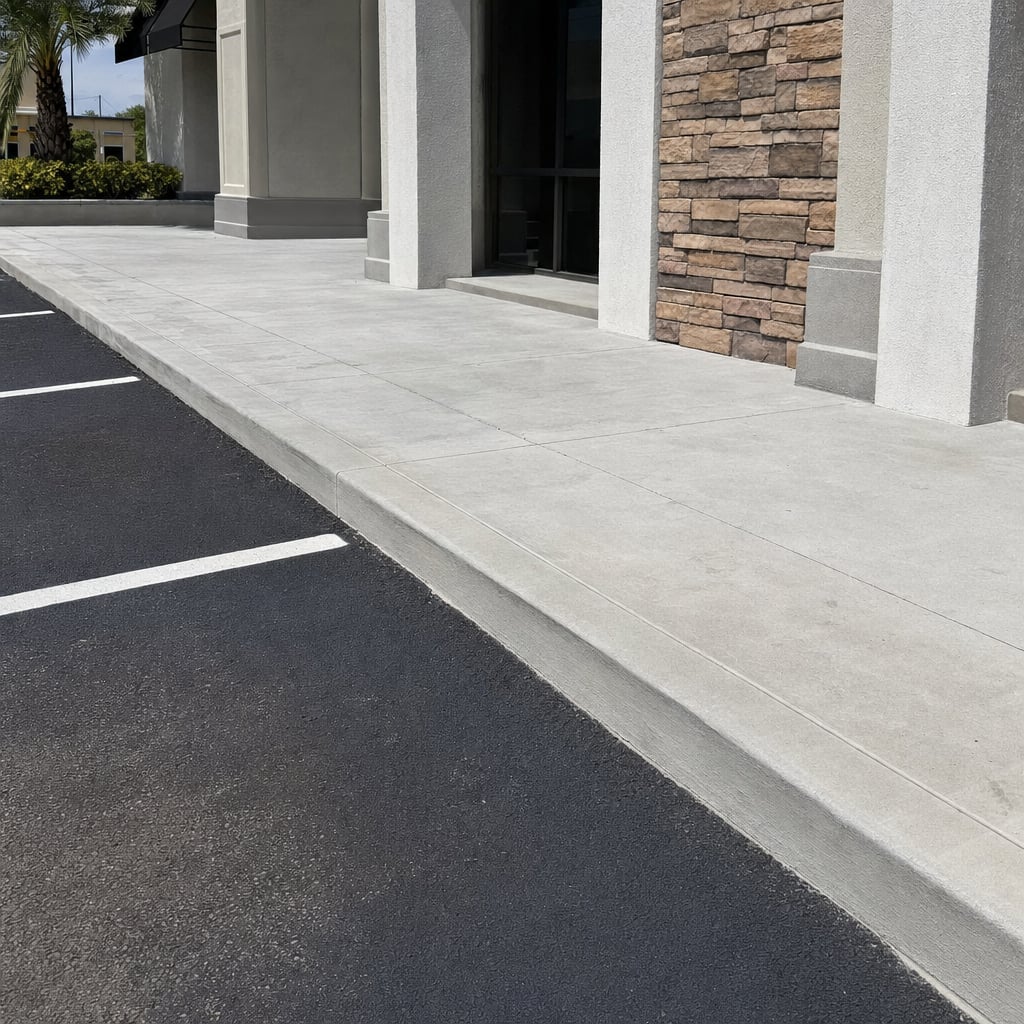
At closeout we walk the foundation with you and your superintendent and confirm dimensions, elevations, embeds, joint locations, and surface condition before you build on it. We provide a clear written scope, pour sequence, and timeline, plus options for sawcut joint patterns, thickened edges, turned-down beams, and interior grade beams where plans require them. If you need follow-on work, we can handle loading dock aprons, sidewalks, bollard footings, dumpster pads, and ADA-compliant curb ramps so the site stays with one concrete team. The result is a commercial concrete foundation you can frame on quickly, with predictable curing, clean transitions, and documentation that supports inspections and turnover.
seo': {"heading":"Commercial Concrete Foundation Contractors in Tampa, FL","intro":"A commercial concrete foundation is the structural starting point for offices, warehouses, retail buildouts, and industrial sites. Tampa Concreters builds slabs-on-grade, stem walls, grade beams, and equipment foundations with attention to subgrade stability, reinforcement placement, jointing, and curing so the next trades can move faster with fewer callbacks.","highlights":["Slabs-on-grade, stem walls, grade beams, and equipment pads","Laser-guided grading, tight elevations, accurate layout and embeds","Rebar, dowels, and welded wire fabric per plans","Vapor barriers, capillary break stone, and drainage planning","Broom-finish, hard trowel, and epoxy-ready flatwork options","Licensed and insured, free written estimates for commercial scopes"],"body":["Every commercial concrete foundation starts with the base. We remove unsuitable material, proof-roll to locate weak areas, and build a compacted foundation base using #57 stone or limerock in controlled lifts. Forms, keyways, and blockouts are set to line and grade, then we install vapor retarder (often 10-15 mil) and reinforcement with proper chairs to maintain cover. Before the pour, we confirm sleeves, penetrations, anchor bolts, and embeds with the plans so there are no surprises when steel, plumbing, or equipment arrives.","During placement we manage flow and consolidation, then finish to match the facility use, from broom-finish traction zones to machine-troweled warehouse floors. Control joints and construction joints are planned to help manage shrinkage cracking, with sawcut timing and spacing based on slab thickness and layout. We can also coordinate specialty needs like thickened edges, turned-down footings, loading areas, and pads for HVAC units, generators, or dumpsters so the whole site works as one system.","If you need a commercial concrete foundation in Tampa, our process is built around inspection readiness, schedule control, and clean handoff to the next trade. Share your drawings or scope and we will provide a written estimate and clear pour plan, including sequencing, access, and finish requirements."]}
Yes. We provide a free written estimate that outlines demo (if needed), base prep, reinforcement, concrete placement, finish, curing approach, and a projected schedule.
Yes. We handle concrete demolition, breaking, loading, and disposal, then rebuild the base and forms for the new pour.
When a permit is required, we can coordinate the permit process and help keep the project aligned with local requirements. Permit needs depend on the scope and location.
Common exterior finishes include broom-finish for traction, trowel finishes for protected areas, exposed aggregate, and decorative options like stamped concrete with integral color or color hardener.
Often, yes. We can adjust grading and slab slope, add drains or swales when appropriate, and rebuild settled sections so water sheds away from structures and traffic areas.
A commercial concrete foundation is the structural starting point for offices, warehouses, retail buildouts, and industrial properties. Tampa Concreters builds slabs-on-grade, stem wall foundations, grade beams, and equipment pads with tight elevations, clean embed placement, and jointing that supports long-term serviceability.
A foundation performs best when the prep is done right. We strip organics, proof-roll the subgrade to identify soft areas, and build a stable capillary break with compacted aggregate. Forms, keyways, and blockouts are set to line and grade, then reinforcement is chaired correctly to maintain cover and keep steel where the engineer designed it. Before the truck shows up, we verify sleeves, penetrations, anchor bolts, embeds, and thickened sections so you are not drilling or cutting later.
Placement and finishing are matched to the building use and floor system. We consolidate and strike off for the specified thickness, then finish based on traffic and coatings, including broom-finish for traction areas and machine-troweled surfaces for warehouse and utility spaces. Control joints and construction joints are planned and cut on schedule to help manage shrinkage cracking, and we can apply curing compounds meeting ASTM C309 when required by spec.
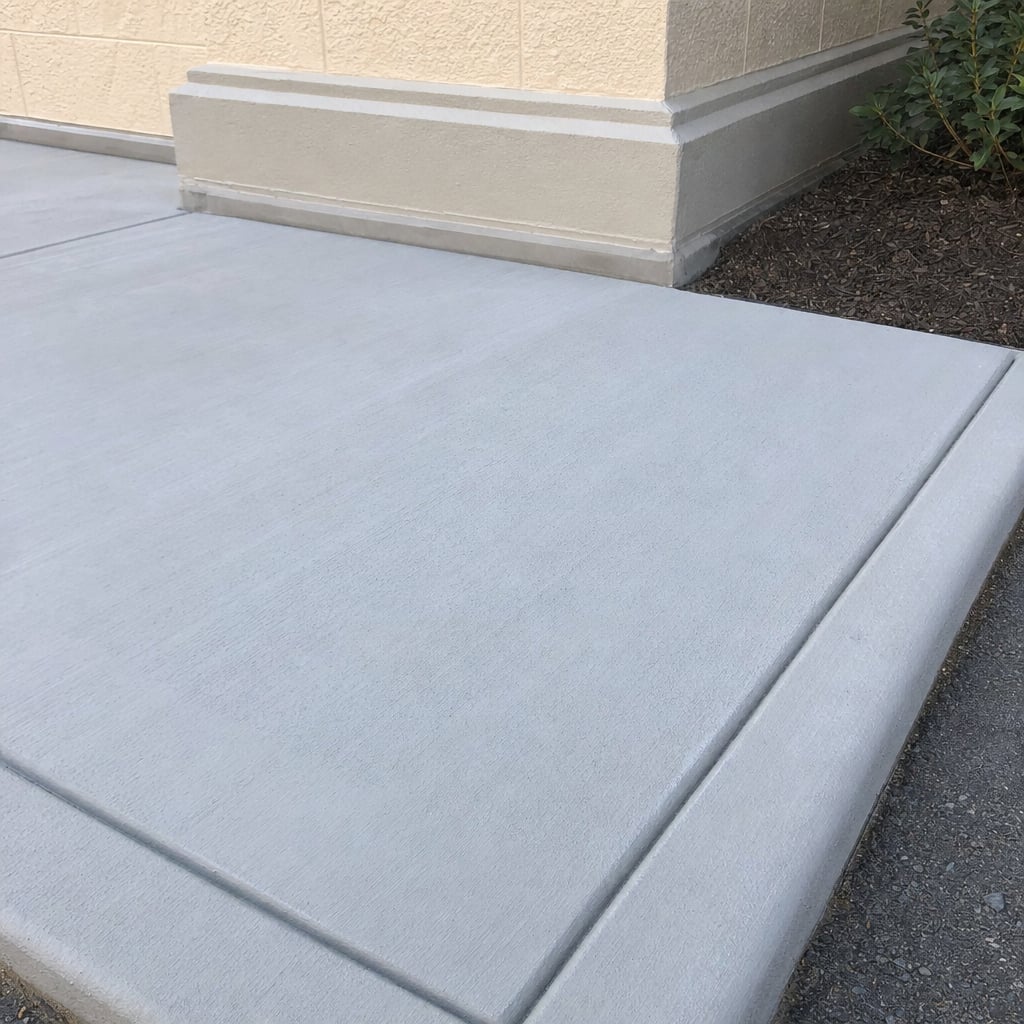
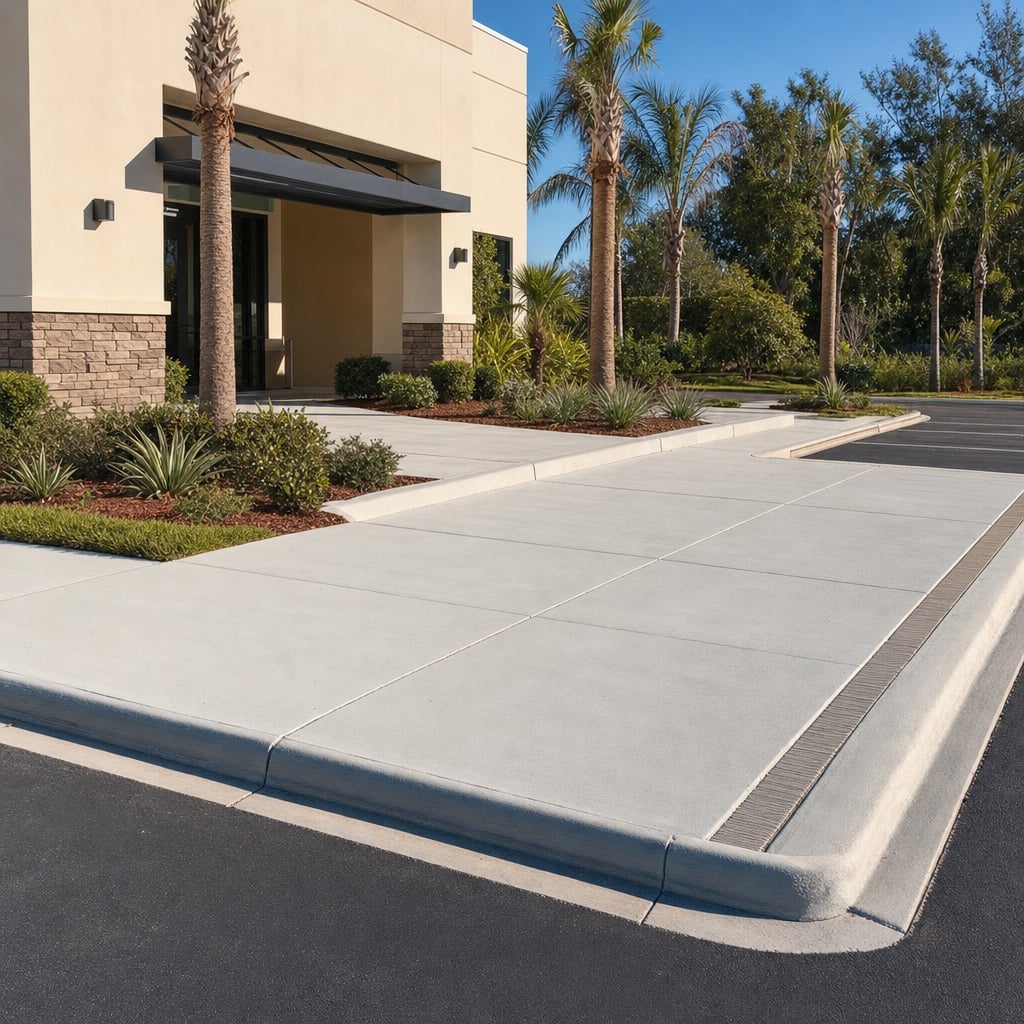
For a commercial concrete foundation in Tampa, you need a crew that can coordinate with inspectors, GCs, and other trades while protecting schedule and quality. Send your plans or scope and we will provide a written estimate with pour sequencing, access requirements, and finish recommendations.
Call now or send a request and we will reach out within one business day to schedule your free, no-obligation estimate in Tampa. We assess the project, review the details, and give you a written quote before any work starts, so you know exactly what to expect.
Prefer to write? Contact us or head back to the home page.